BEDS3
BATHS3 full
SQUARE FEET2,353
MLS#1111167
STATUSActive
PROPERTY TYPEResidential - Single Family
SUBDIVISIONRio Rancho Estates
Property Description
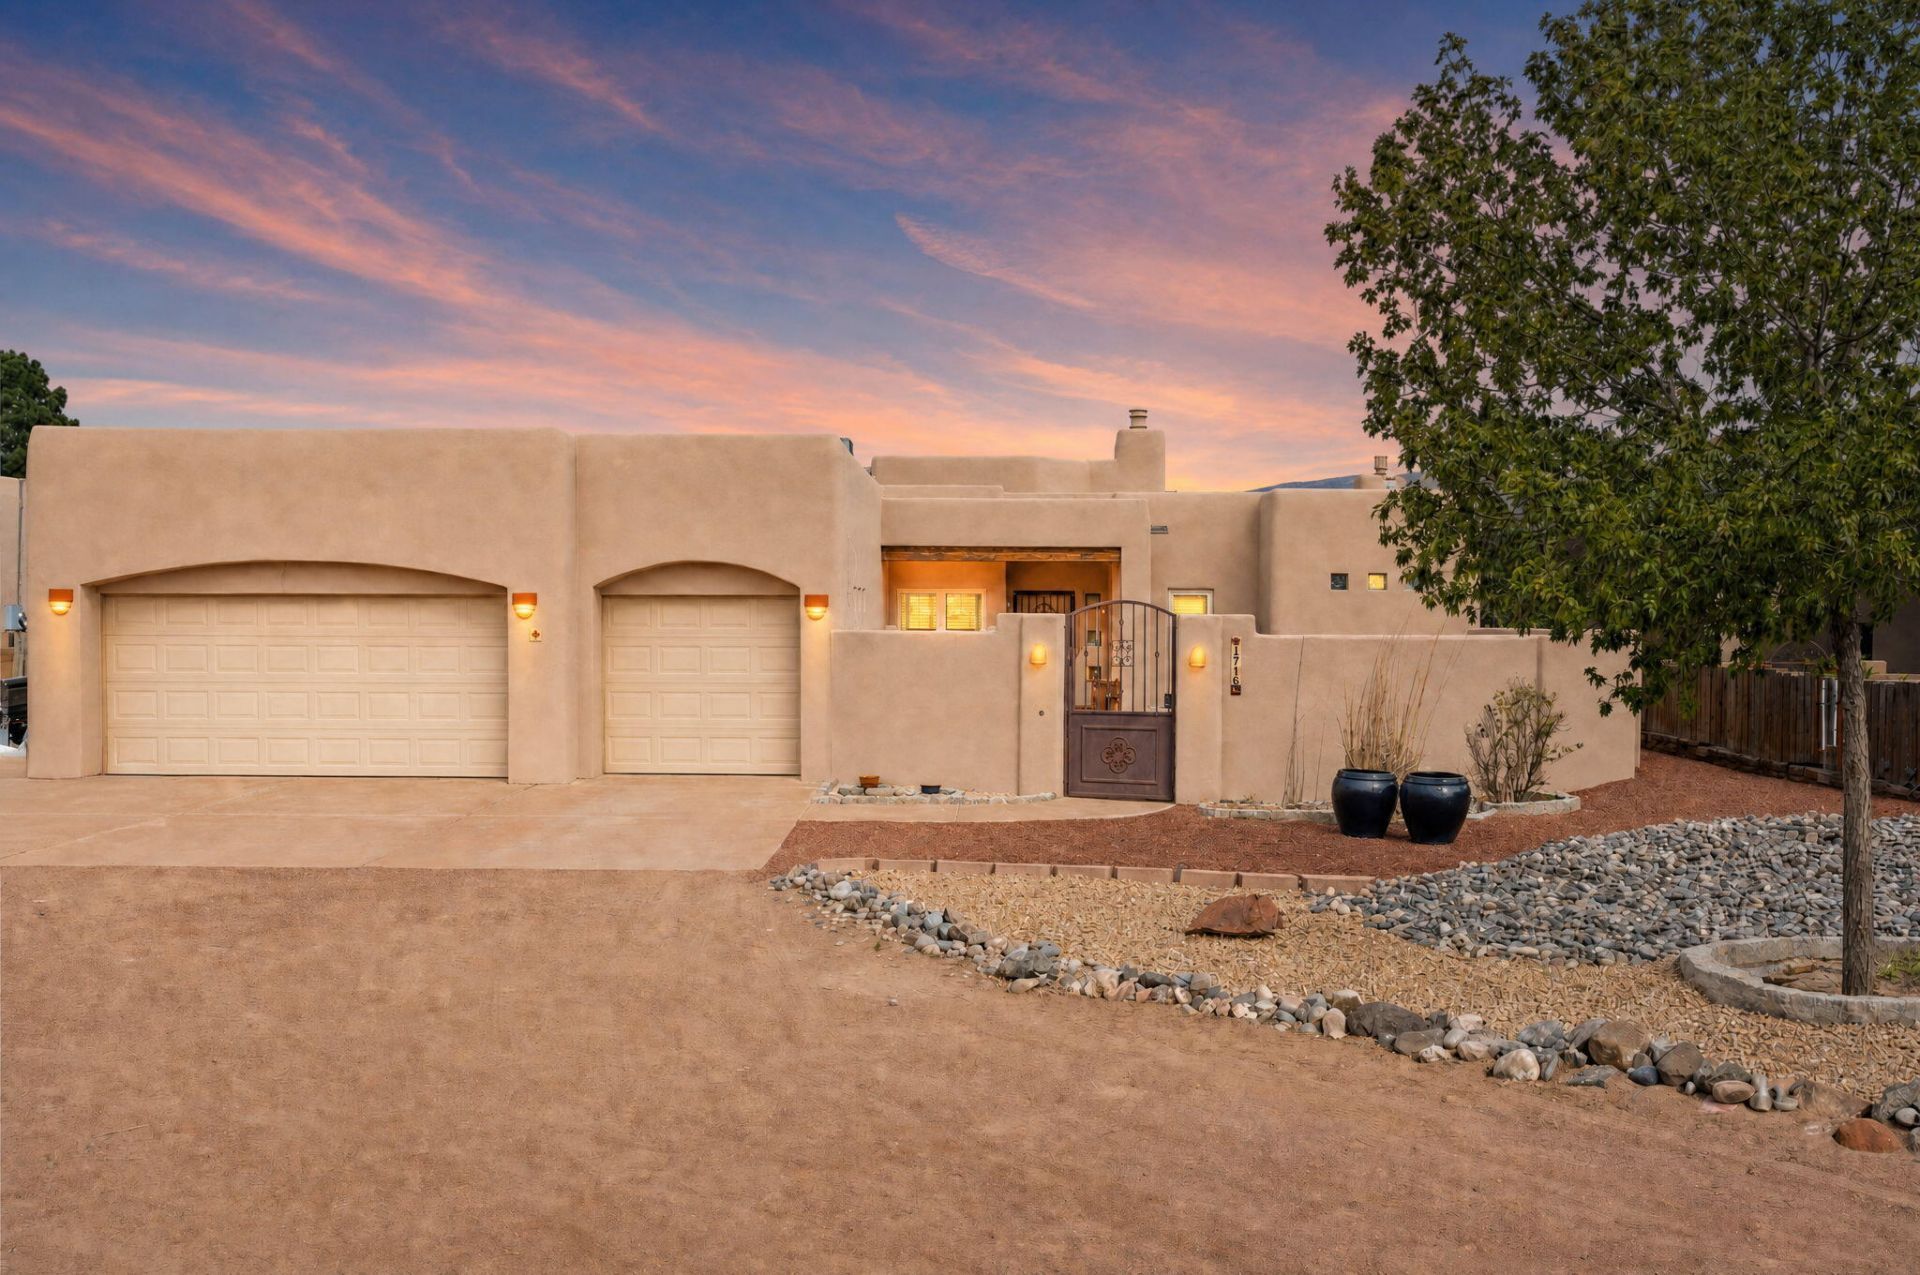
There's something special about a home that feels like home. This custom built 3 bedroom, 2 office/flex rooms, 3 bath property blends a beautiful southwestern design, warm saltillo tiles, kiva fireplaces, and floor-to-ceiling windows w. mountain and city views. A 3 car garage for all your extra hobbies, a wraparound covered patio, mature trees, and .5 acres of open space. Lovingly cared for by its original owners, this beautiful home offers a warm and inviting place to put down roots.
Property Features
Property Type: Residential - Single Family
Cooling: Refrigerated
Fireplaces: 2
Garage: 3 car attached
Heating: Central
Home Style: Custom, Northern New Mexico
Lot Size: 0.50 Acres
Roof Type: Flat
Stories: 1.0
Taxes: $3,456
Year Built: 2005
Amenities
Bookcases
Ceiling Fan(s)
Home Office
Main Level Primary
Feature Descriptions
Appliances: Built-In Gas Range, Dishwasher, Disposal, Refrigerator
Exterior: Stucco
Fireplace: Kiva, Wood Burning
Flooring: Tile
Laundry: Gas Dryer Hookup
Lot: Landscaped, Many Trees, Views
Parcel#: 1014071498416
Parking: Attached, Garage, Oversized
Parking Notes: Attached, Garage, Oversized
Patio/Porch: Covered, Patio
Sewer: Septic Tank
Utilities: Electricity Connected, Natural Gas Connected, Sewer Connected, Water Connected
Water: Private, Well
Window: Double Pane Windows, Insulated Windows
Local Schools
High School: V. Sue Cleveland
Middle School: Mountain View
Elementary School: Enchanted Hills
Listed By / Shown By
Listed By
Agency Name: Realty One of New Mexico
Agency Phone: (505) 883-9400
Shown By
Agent Name: Dan Linden
Agent Phone: (505) 220-0550
Agency Title: Coldwell Banker Legacy

Estimate Your Payment
Estimated Payment
$ 1,924.20 per month $1,446.62 Principal & Interest $288.00 Property Tax $189.58 Homeowner's InsuranceChange Payment Information


Privacy Policy / DMCA Notice / ADA Accessibility


This site is hosted, designed and copyright
© 1994 - 2026 by
Delta Media Group, Inc. -- Patent Pending --
1716 Shoshone Trail Ne | MLS# 1111167
This single family home located at 1716 Shoshone Trail Ne, Rio Rancho, NM 87144 is currently listed for sale with an asking price of $650,000. This property was built in 2005 and has 3 bedrooms and 3 full baths with 2353 sq. ft. Shoshone Trail Ne is located in the Rio Rancho Estates subdivision. Search Rio Rancho Estates real estate on dlinden.cblegacy.com today.